Overview
Atchison & Kenny is a dual-tower apartment development by Level 33 in the heart of Wollongong — residences, Skyline Series homes, and penthouses designed around light, outlook, and walkable coastal living. Level 33 needed a display suite that could introduce a complex product mix clearly, then move buyers through location, lifestyle, and apartment detail without losing momentum across multiple presentation zones.
The Brief
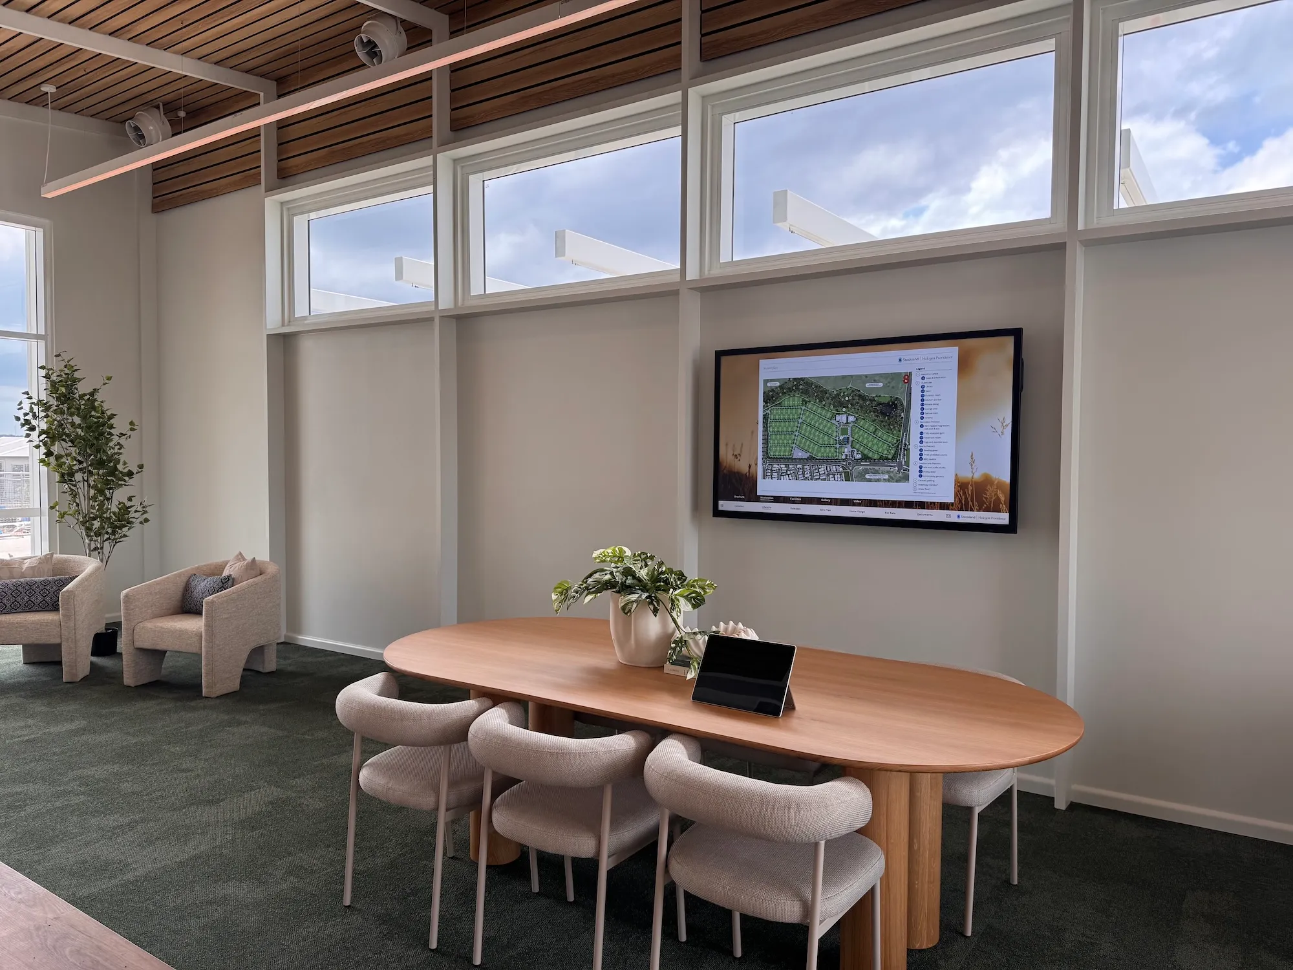
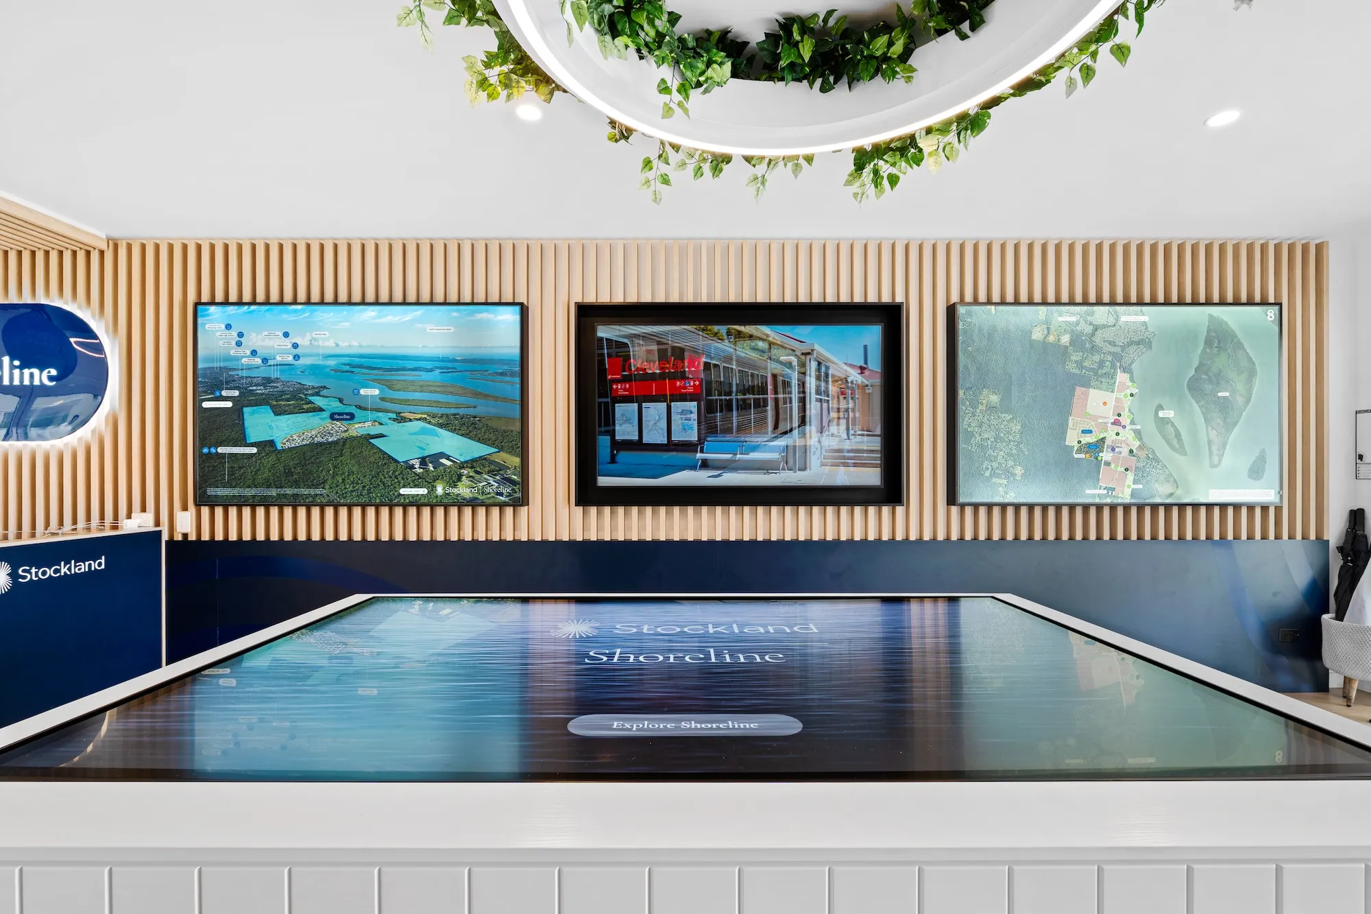
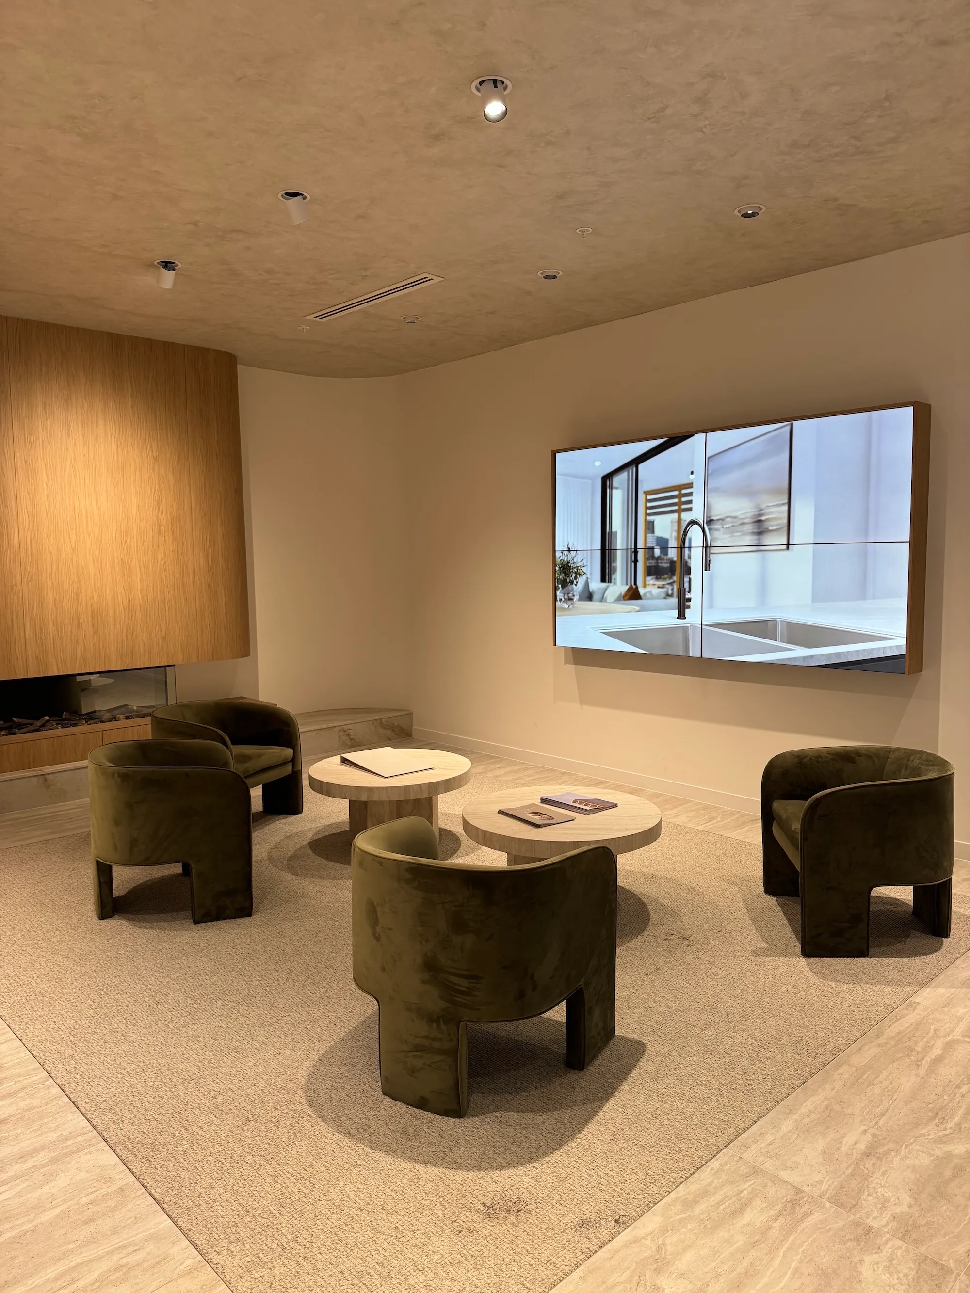
The suite spanned several spaces: a multi-touch table for hands-on exploration, an ultra-wide video wall for impact, a fireplace lounge for sit-down conversations, and a display apartment space with spacious lounge seating and three signage screens for structured walkthroughs. Agents needed to flick content between zones, trigger curated storytelling scenes, and open interactive 3D apartments when buyers were ready to go deeper. Because this suite also serves Level 33’s wider pipeline, selecting any of eight projects had to reconfigure every screen in the room at once.
What We Delivered
- Multi-Touch Table — collaborative exploration of the project, supporting location, product, and 3D apartment conversations
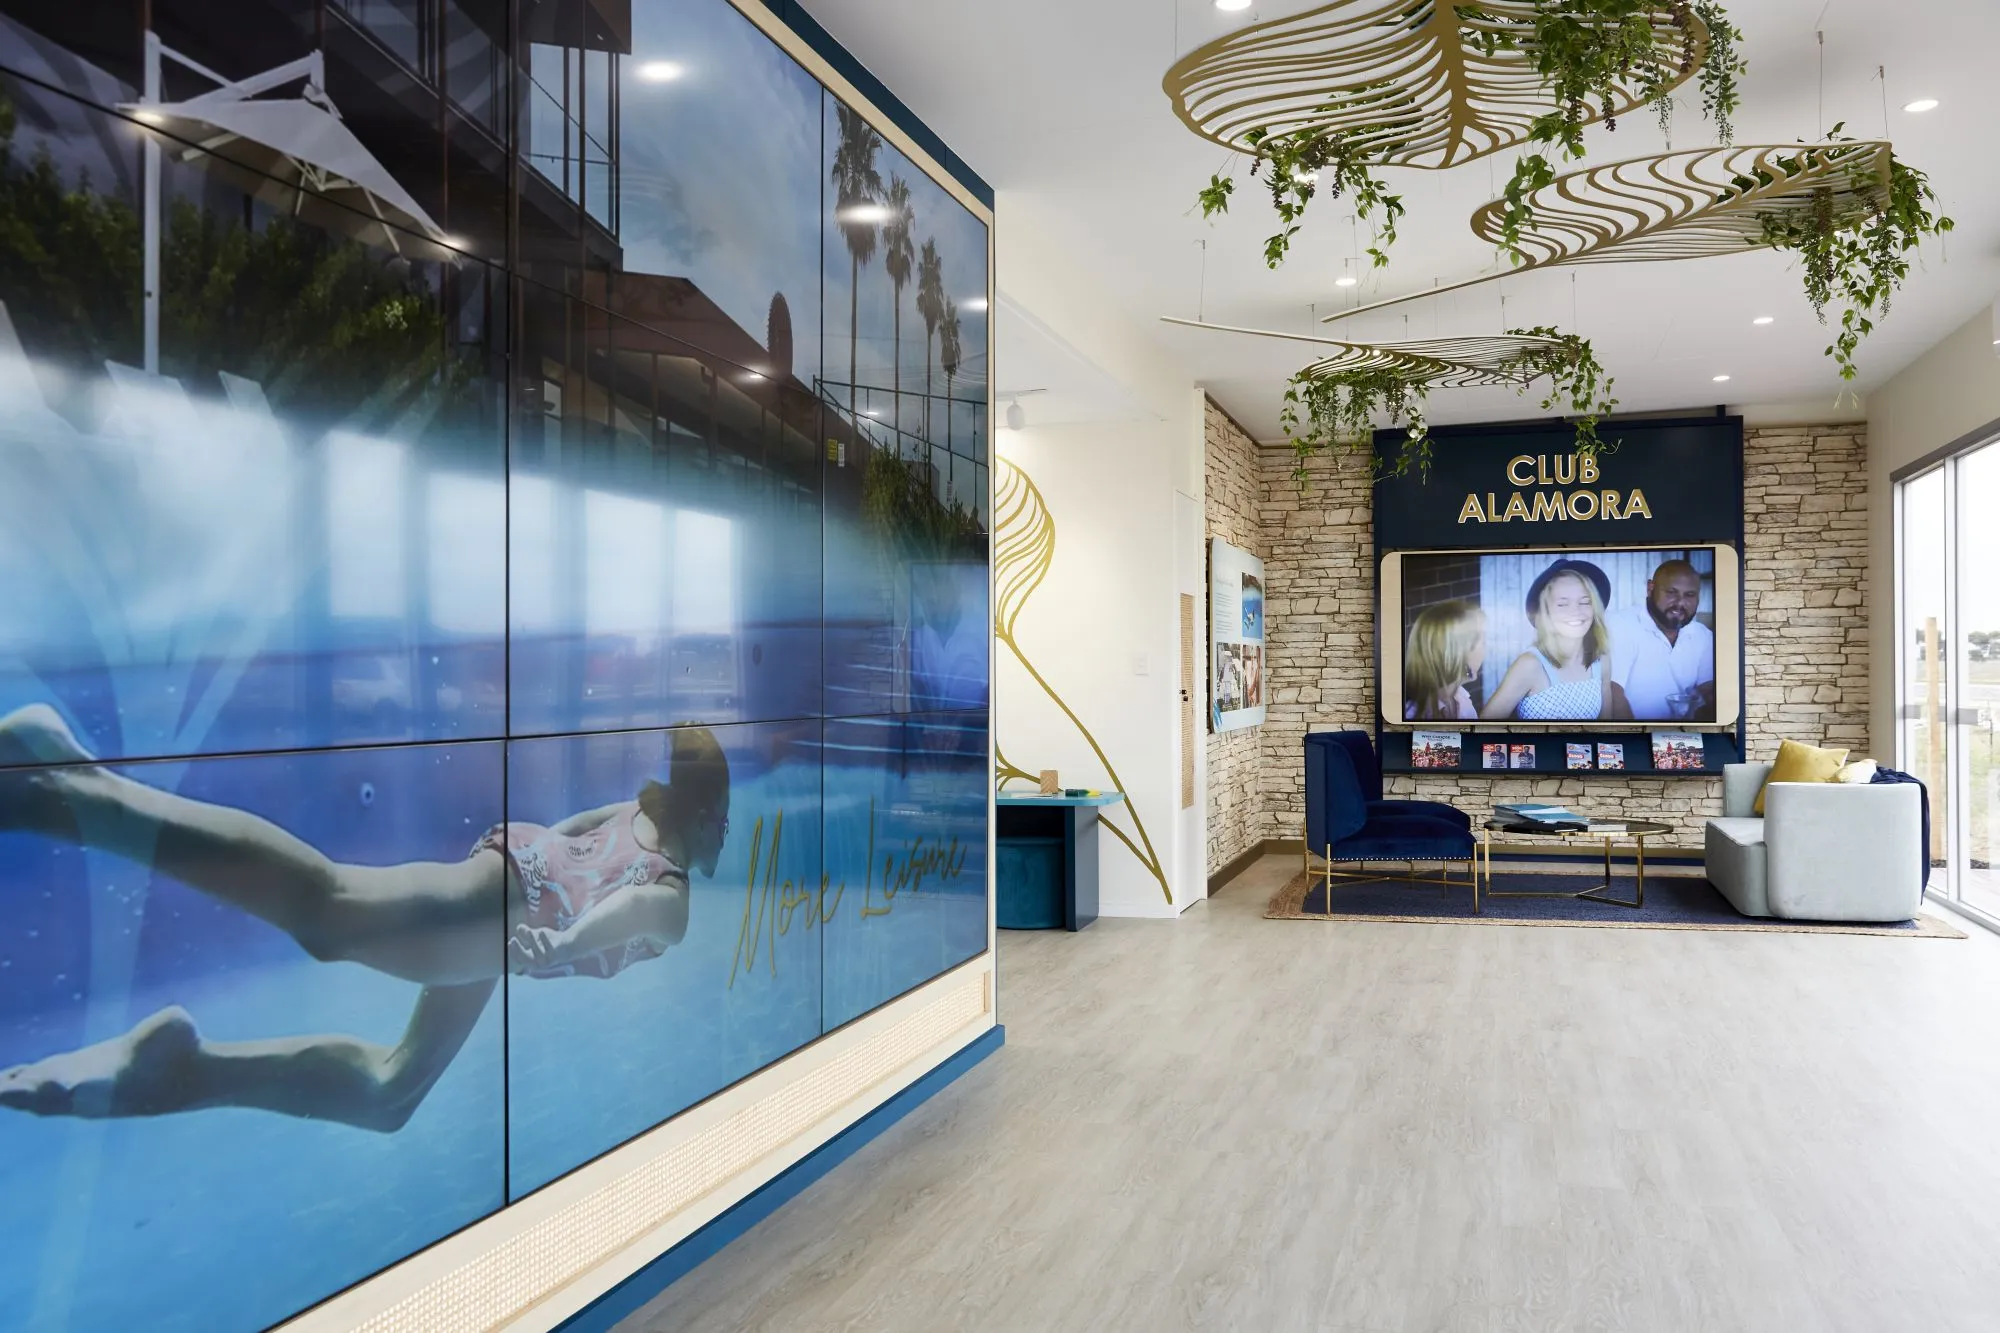
- Ultra-wide Video Wall — large-format presentation surface for lifestyle video, project storytelling, and flicked content from the table or tablet
- Fireplace Lounge — a 110” video wall for personalised discussions in a more relaxed setting
- Signage Screens — display apartment space with spacious lounge seating, where agents flick content across three screens to introduce the project and drill into floorplates and plans
- Interactive 3D Model — buyers visualise the development and move into 3D apartments to understand layout, outlook, and scale
- Roaming Tablet — agents present from anywhere in the suite, casting content to the walls and signage screens as needed
- Signage Scenes — one-touch curated scenes for location, lifestyle, interiors, exteriors, colour schemes, and inclusions, presented across all screens in the display
- Portfolio Access — any of eight Level 33 projects can be selected from the menu, with every screen in the room updating to match
Outcomes
- A multi-zone sales environment that moves cleanly from big-picture storytelling to detailed apartment exploration
- Agents guide buyers through introduction, floorplates, and 3D visualisation without switching tools or losing the narrative
- Curated scenes keep the room on-message for location, lifestyle, and product inclusions at the touch of a button
- One suite serves eight Level 33 projects, turning the display centre into a true portfolio presentation hub